The luxury chalet in Les Crosets, room by room
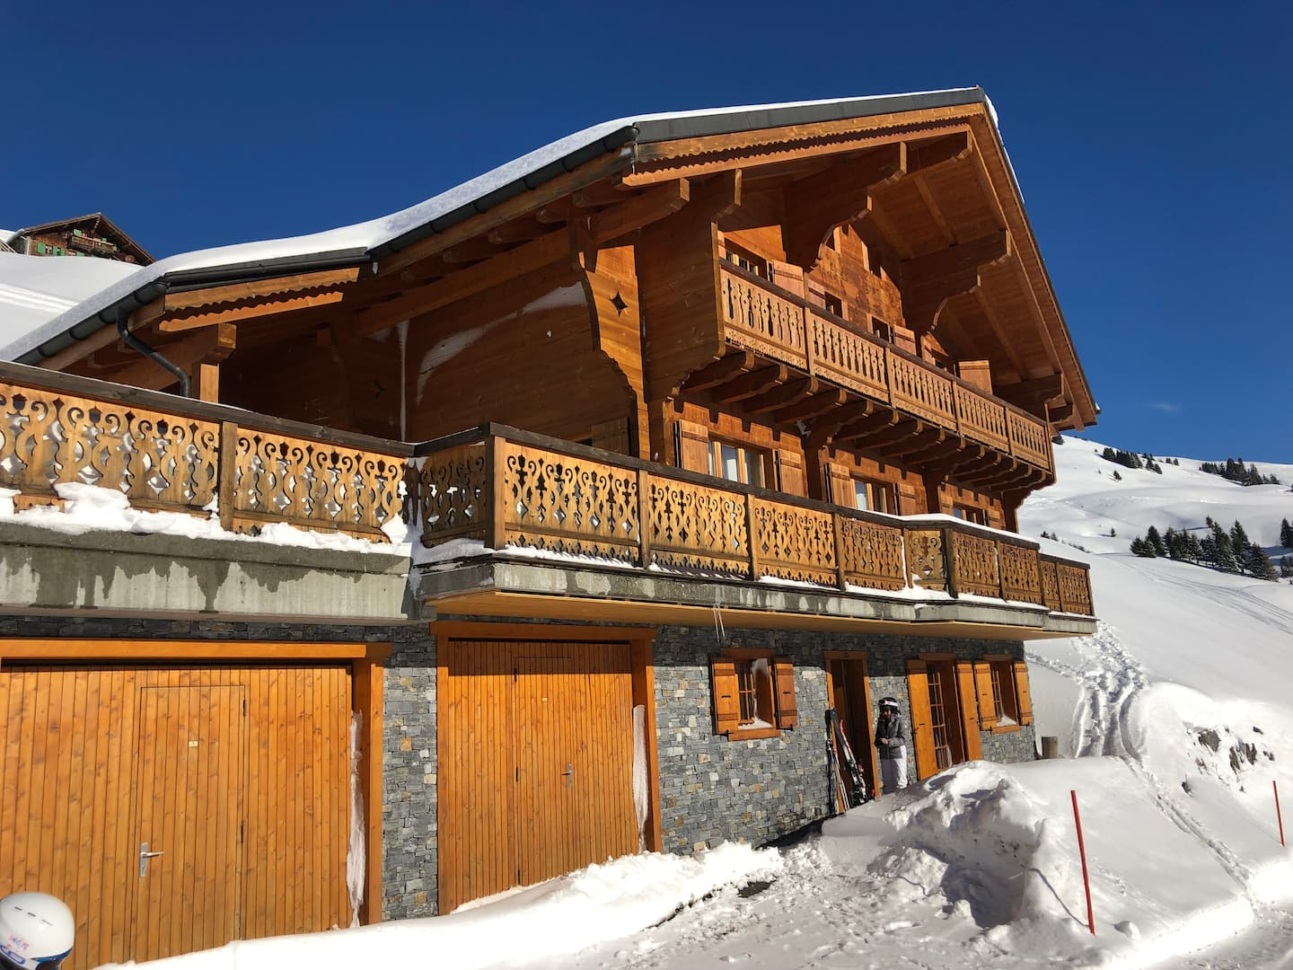
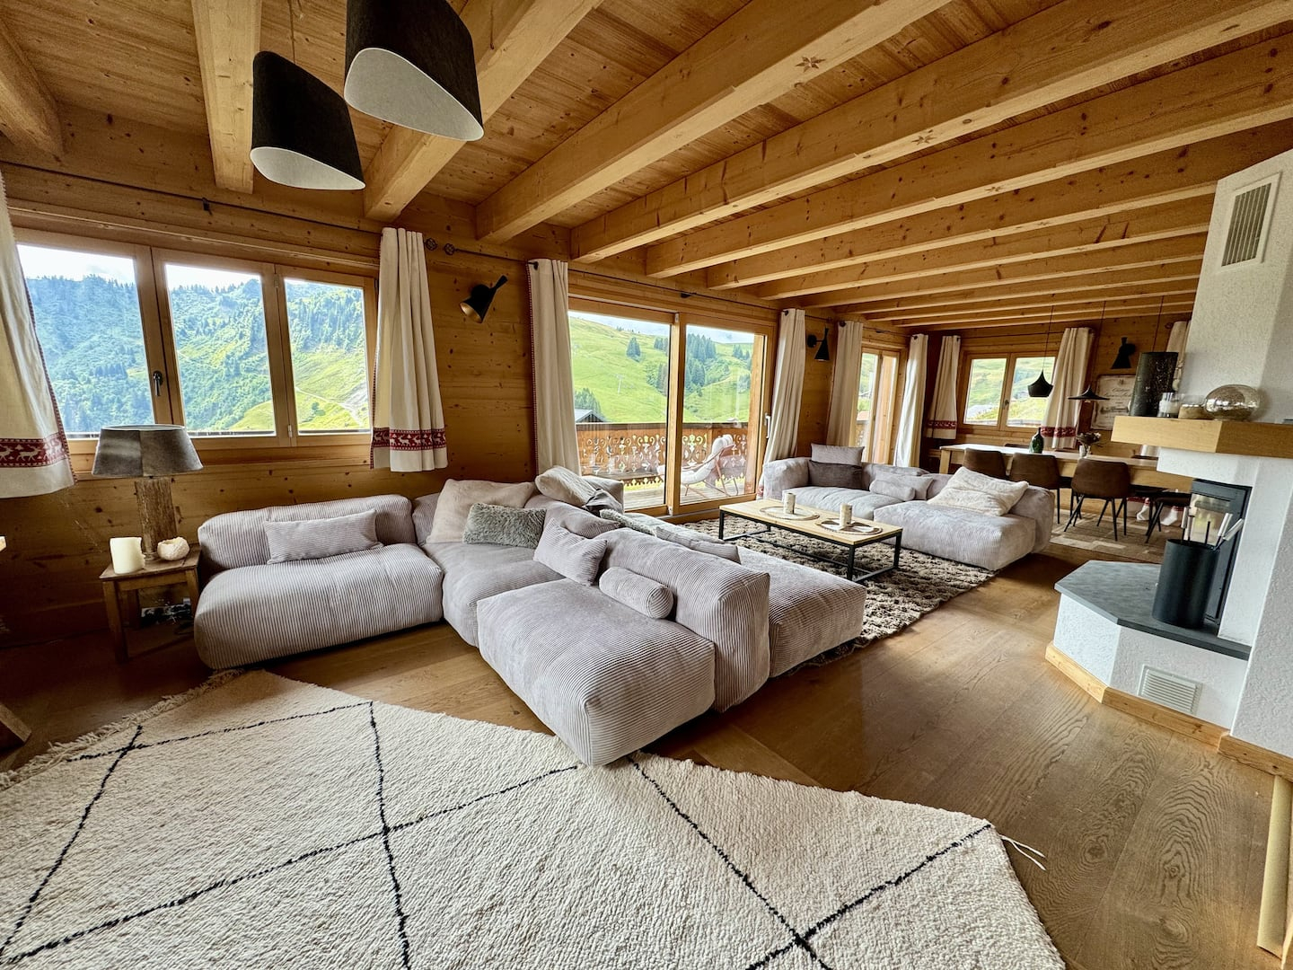
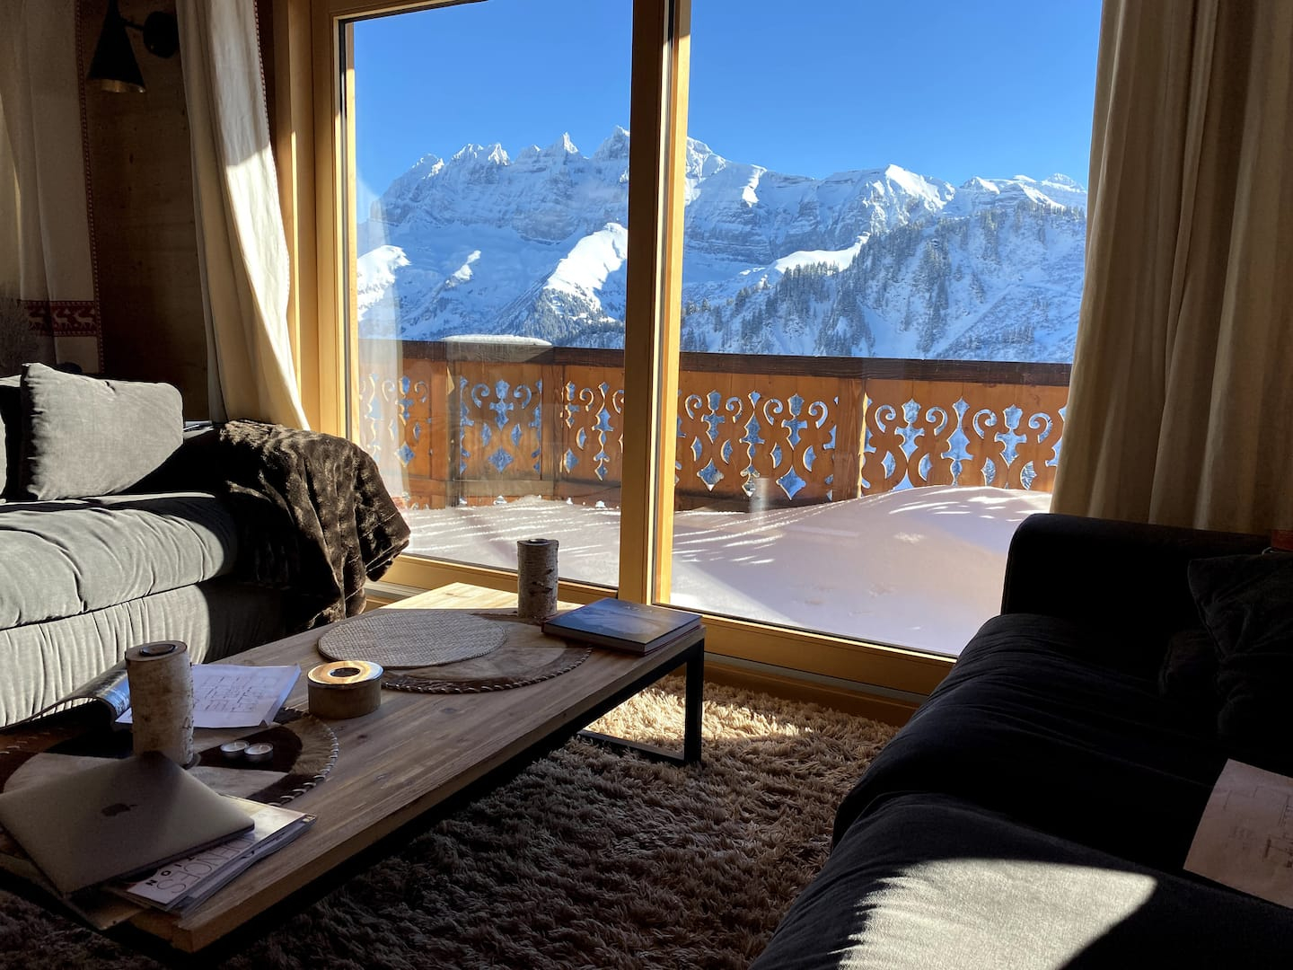
300 m² over four floors, built in 2011 in the traditional mountain style. Life revolves around the open fire and the windows facing the Dents du Midi.
The master bedroom and the sauna
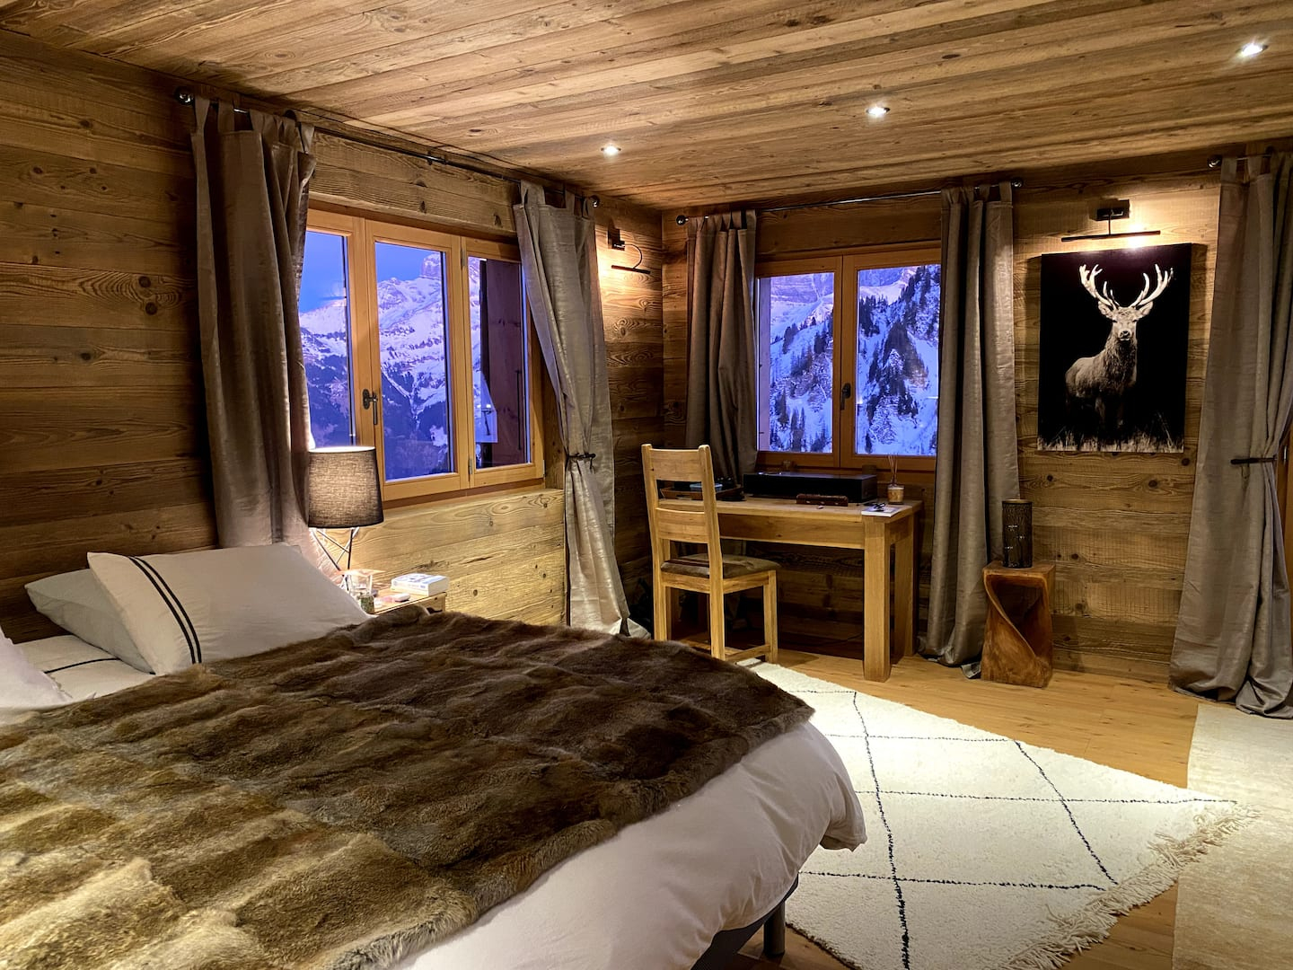
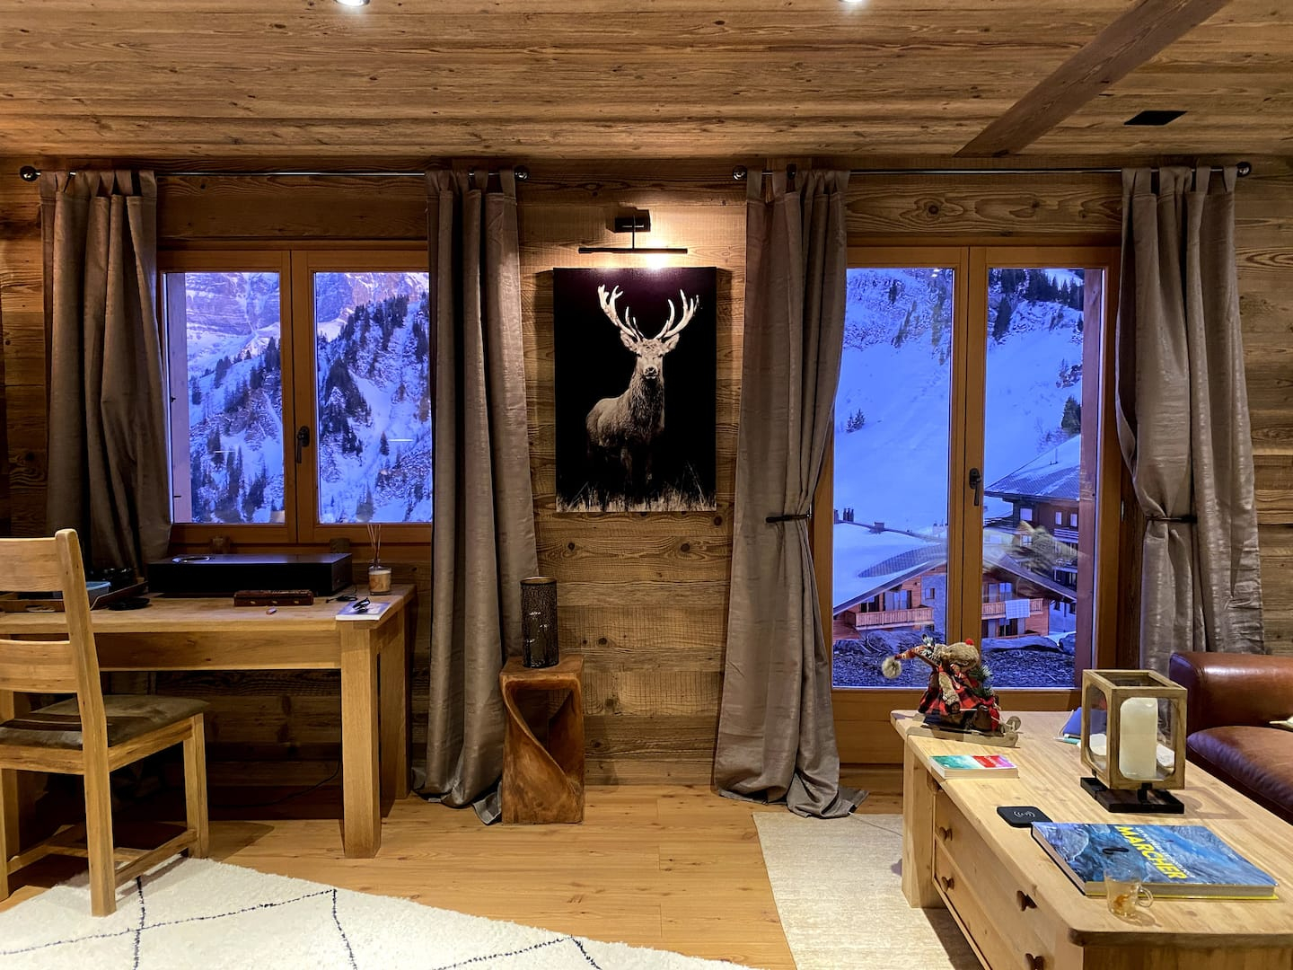
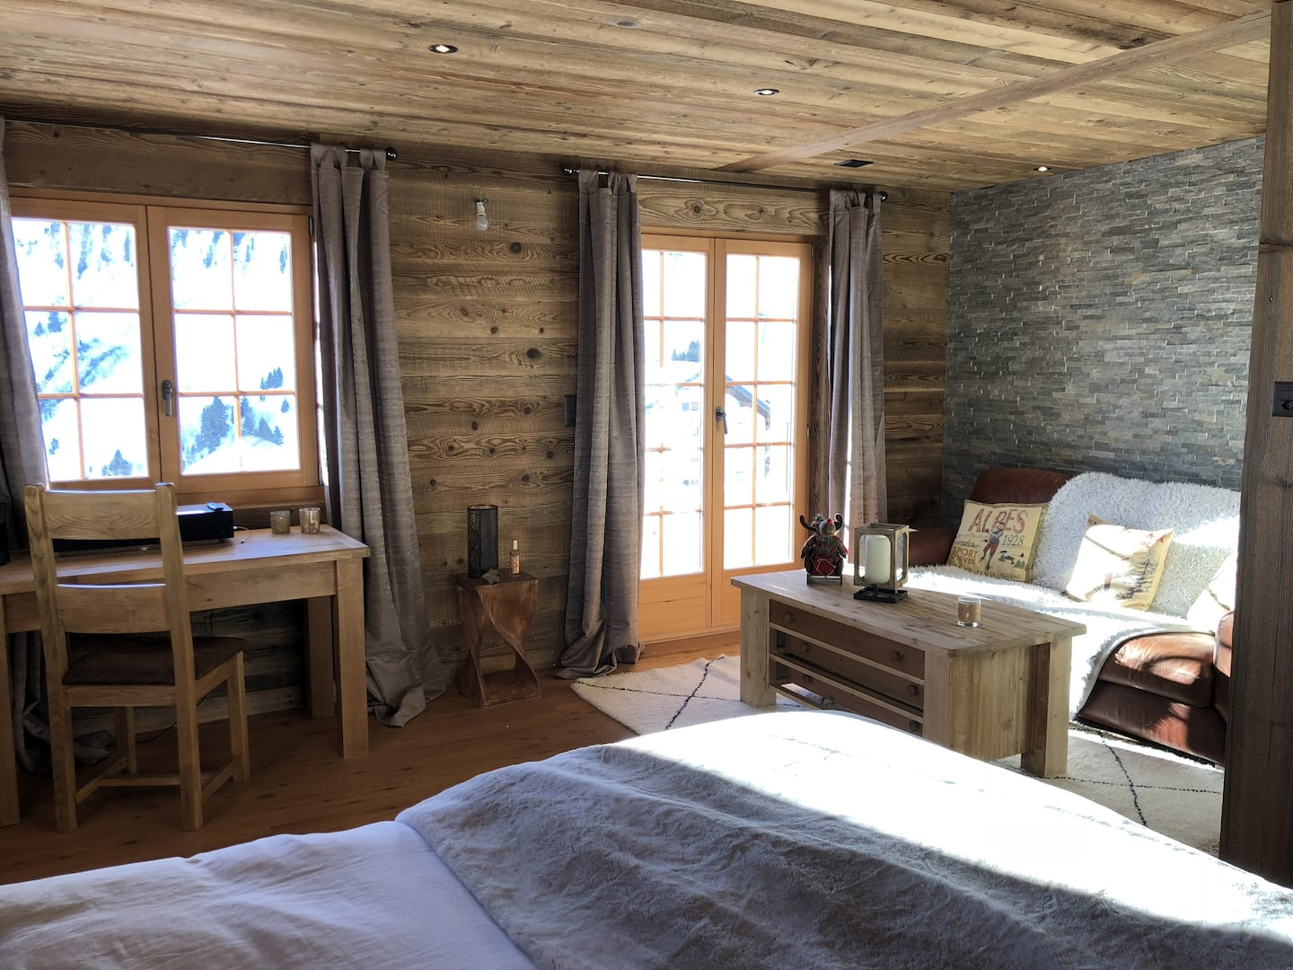
Fully renovated in reclaimed wood, the master bedroom takes up the ground floor: a 180 x 200 bed, sitting area and desk, Nespresso machine and Naim sound system, large windows onto the Dents du Midi. Its en-suite bathroom has a bathtub.
On the same level are the sauna with shower, washbasin and WC, the laundry room with washing machine and dryer, the entrance hall with lockers and coat hooks, and a closed garage leading straight into the chalet.
Living room, kitchen and terrace
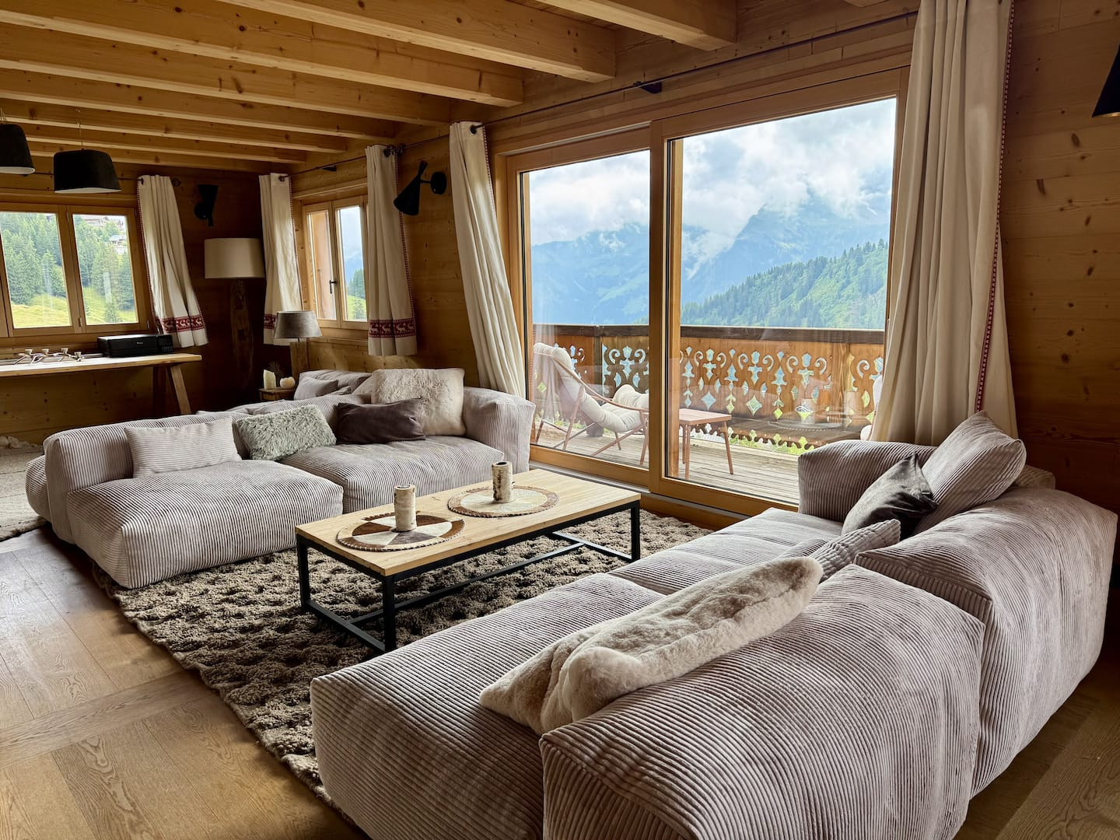
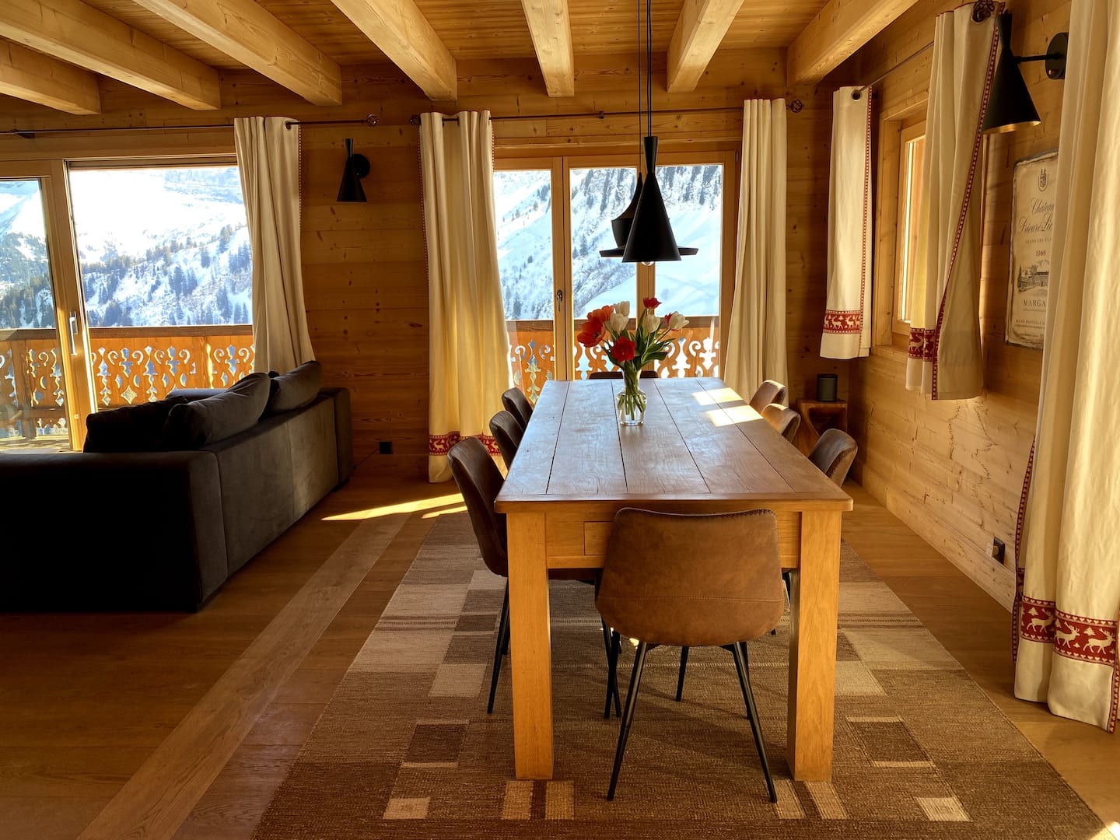
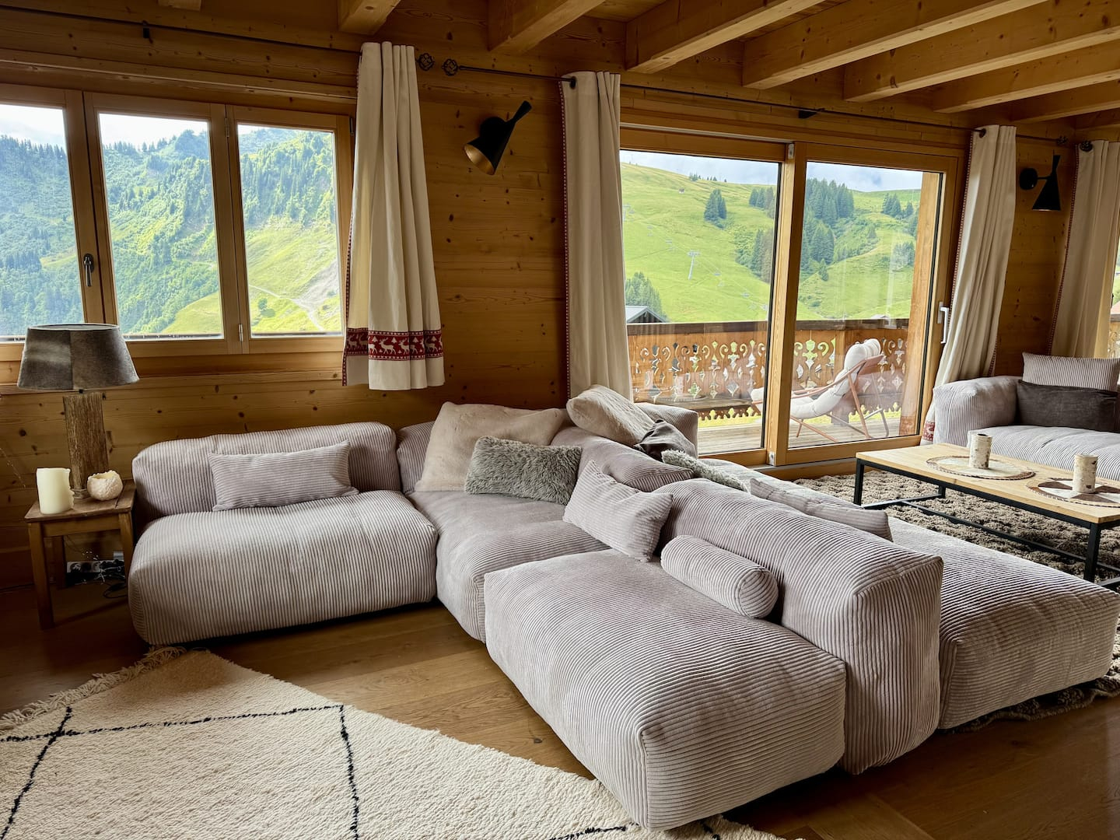
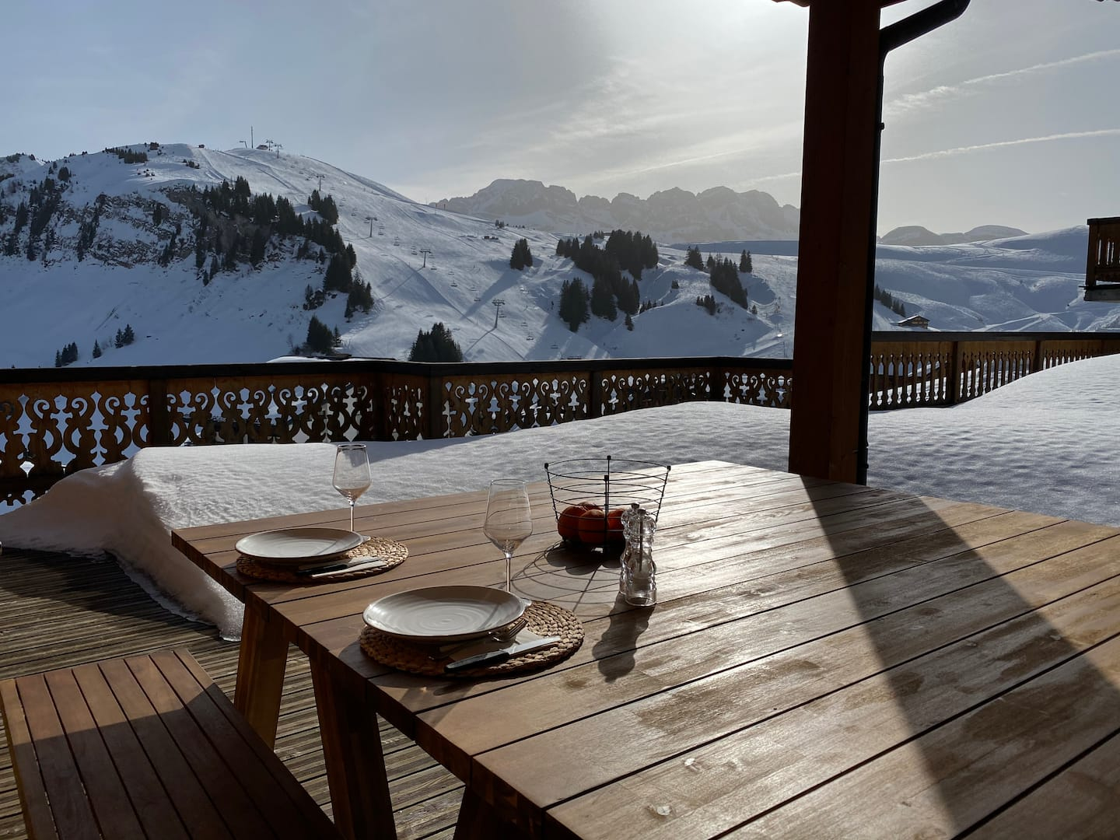
The large living room is built around the wood-burning fire: deep sofas, a table for ten and tall windows opening onto south-facing balconies. To the west, a large terrace with its own table, facing the slopes.
The TV lounge doubles as a home cinema: 75-inch screen, Apple TV and Netflix, more than 150 films in French and English, and a games console. A Sonos system covers the whole floor, and you can turn the music up without disturbing the neighbours.
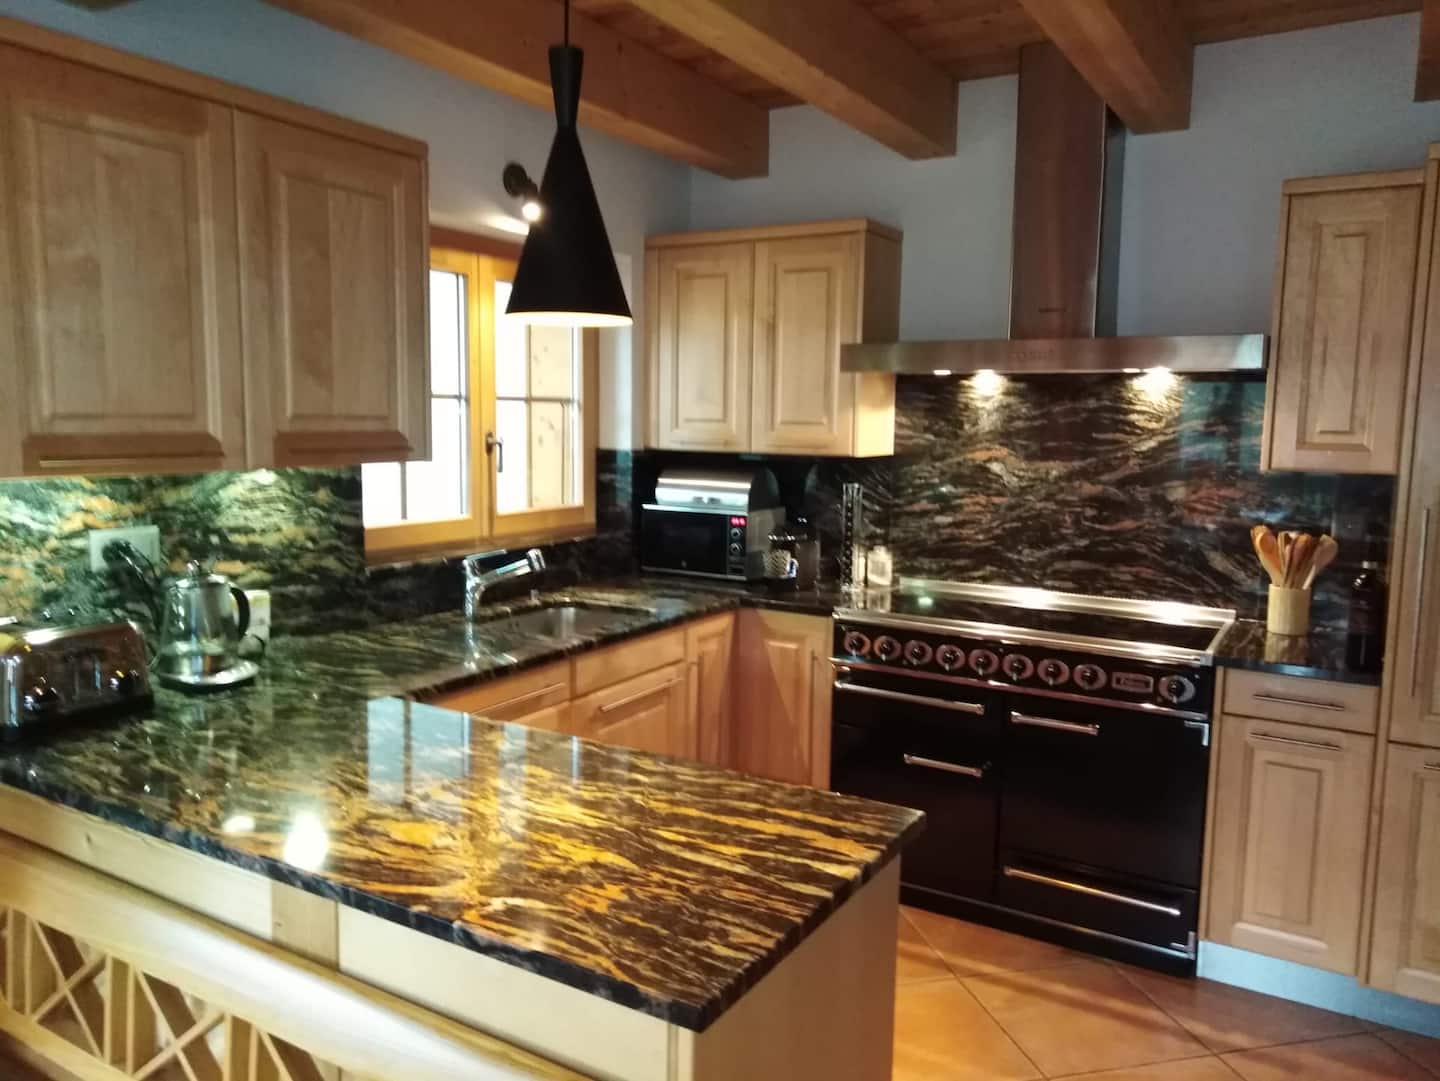
The kitchen is made for entertaining: Smeg induction hob and double oven, Liebherr fridge, dishwasher, large pantry and wine cellar. Raclette sets for half a wheel of cheese, pierrade and fondue are ready for winter evenings.
Four bedrooms with their own bathroom
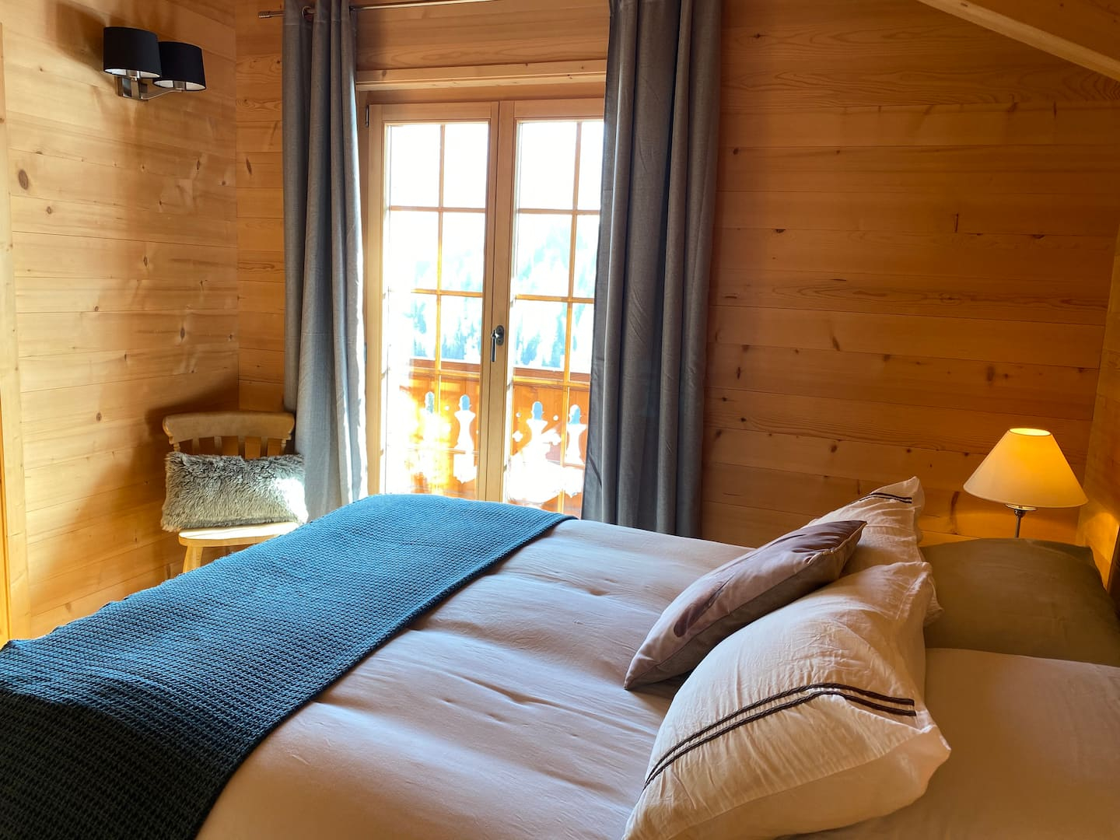
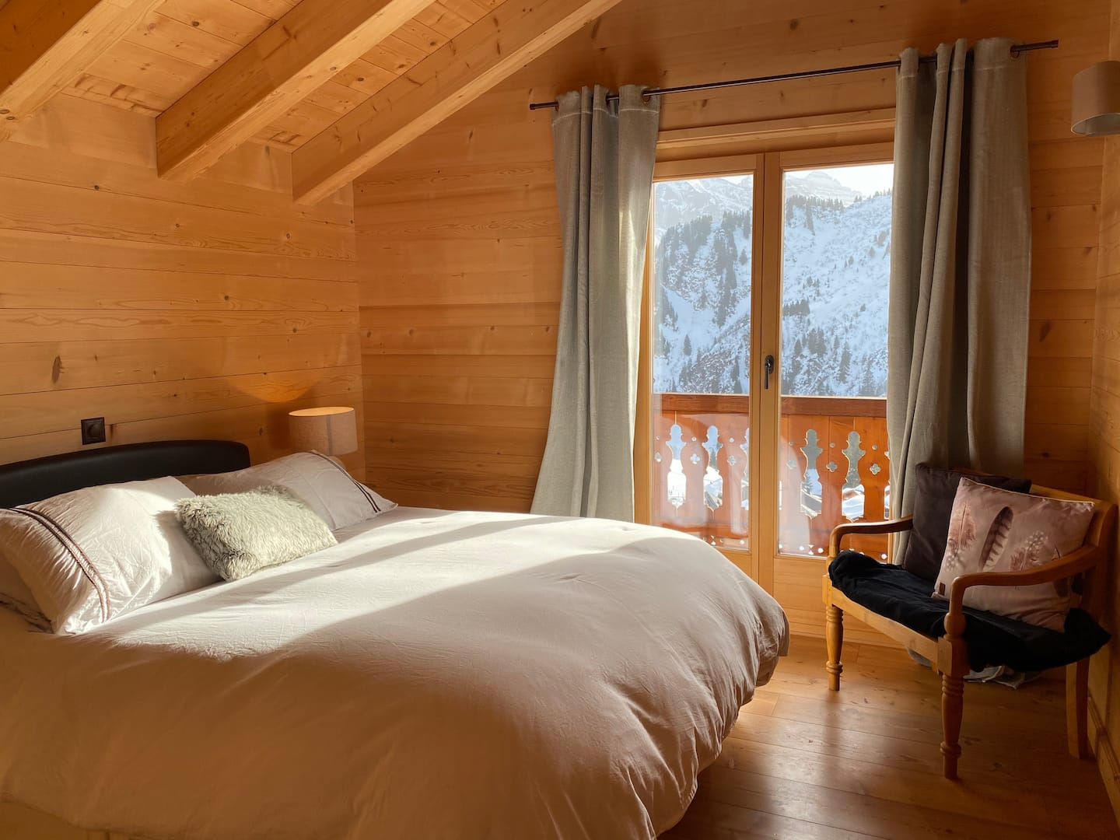
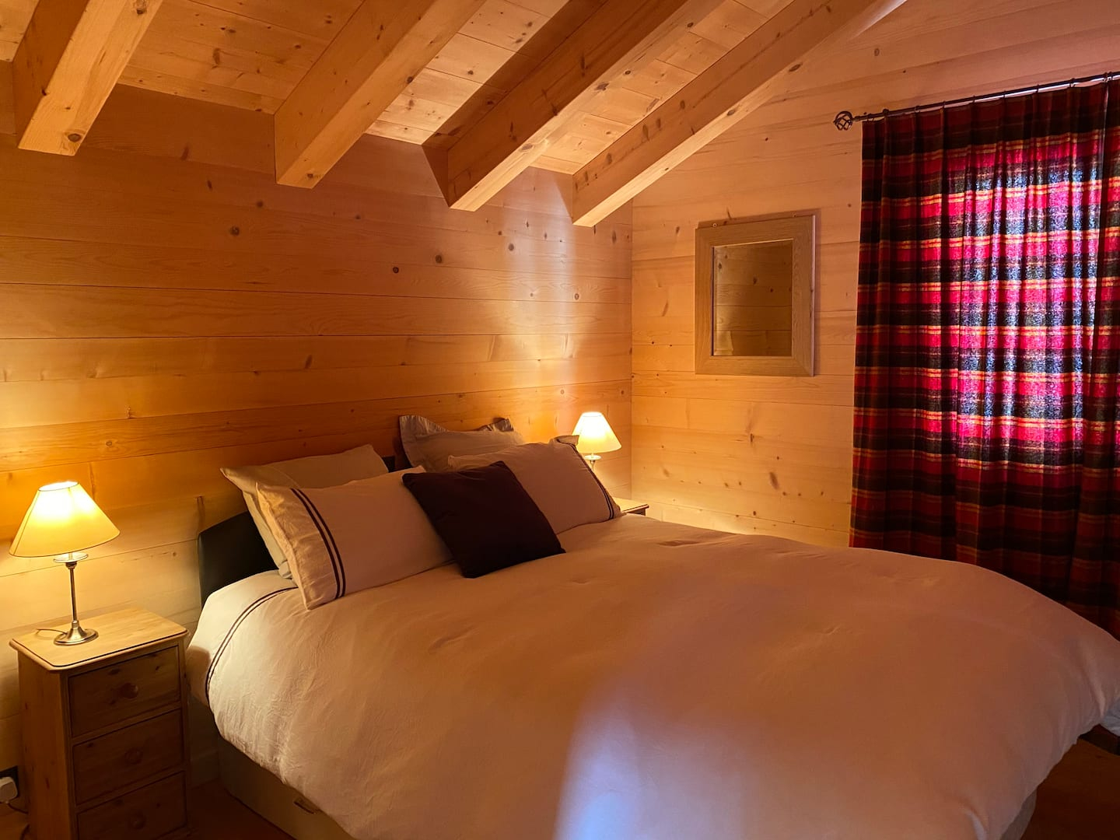
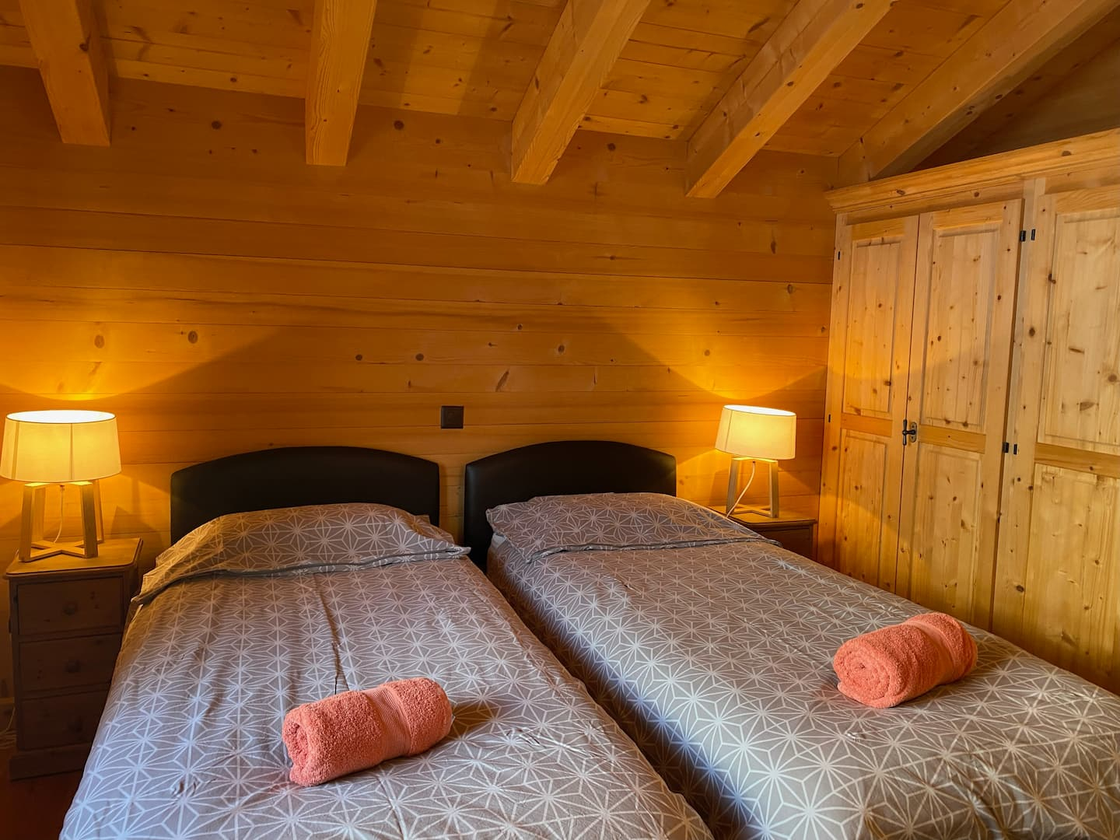
Three bedrooms have a 150 x 200 bed, the fourth has two 90 x 200 beds that push together into a double. Each has its own bathroom: three with a bathtub, one with a shower.
The two front bedrooms have a balcony and a beautiful view of the Dents du Midi.
Under the roof
The mezzanine belongs to the children: hammock chairs, table football, mini pool table and fairy lights.